Overview
- Updated On:
- October 15, 2025
- 1 Bathrooms
- 67 m2
Opis
Location: 2nd floor of a small residential building (ground floor + 2 floors) in a quiet area—ideal for living or holidays.
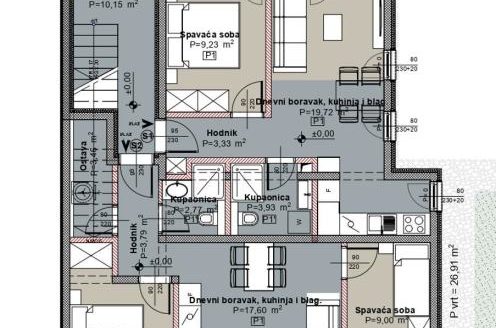
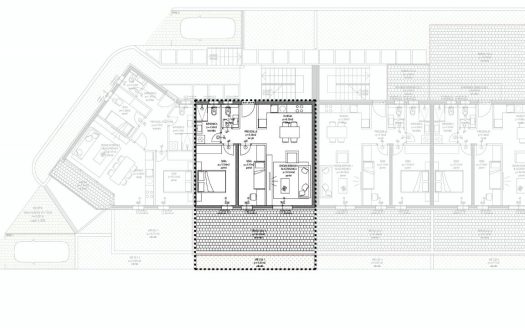
Layout / Size: 67 m² total living area; 2 bedrooms, 1 bathroom, separate WC, kitchen, dining room, and a spacious living room with access to a 9 m² terrace.
Orientation: East–South–North, providing abundant natural light throughout the day.
Special Feature: Option to purchase a large rooftop terrace, perfect for additions such as a jacuzzi, summer kitchen, or lounge area—significantly enhancing the property’s value and appeal.
Parking: Purchase of a parking space is mandatory.
Permits: Building permit obtained.
Construction Timeline: Start: September 2025. Planned completion: Autumn 2026.
Proximity / Amenities: 10-minute walk to the beach; 10-minute drive to Split. All key amenities nearby; quiet neighborhood suitable for everyday living.